


























Address
600 Baldwin Road, Henrico, VA
Price
$ 1,395,000
Property Attributes
- MLS#2624692
- TypeSingle Family
- Listing Status Active
- CountyHenrico
- CityHenrico
- Area22 - Henrico
- NeighborhoodWestham
- Zip23229
- Style
- Year Built1957
- Taxes$ 9377
- Price$ 1,395,000
- Bedrooms6
- Full Bathrooms4
- Half Bathrooms1
- Sqr Footage3880
- Lot Size0.5347 Acres
Data Source:
Central Virginia Regional MLS (CVRMLS)
Property Description
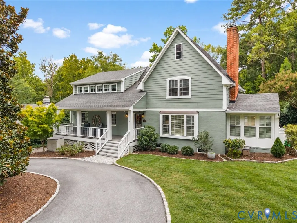
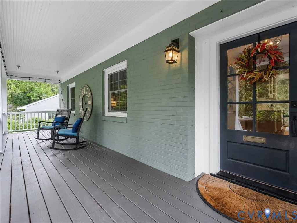
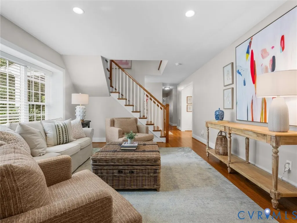
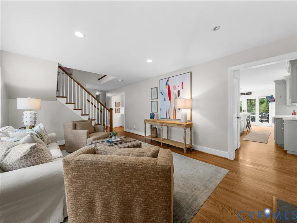
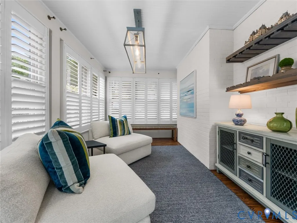
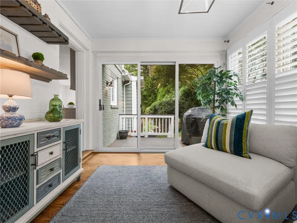
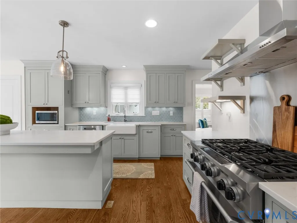
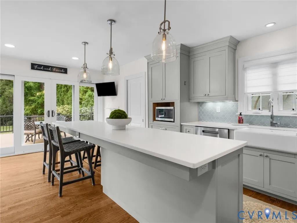
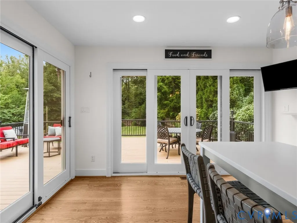
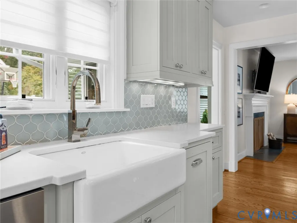
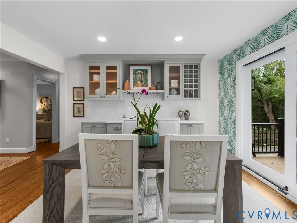
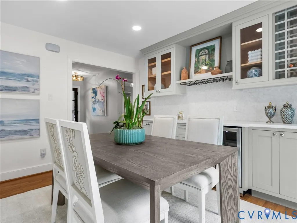
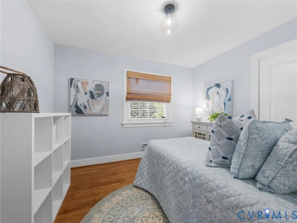
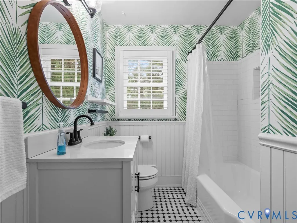
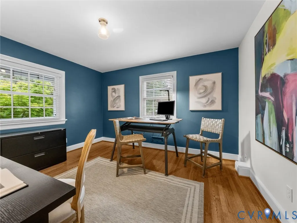
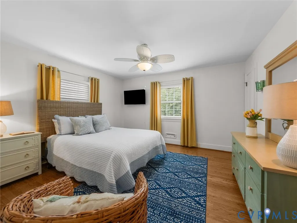
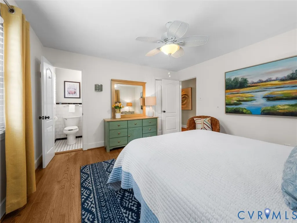
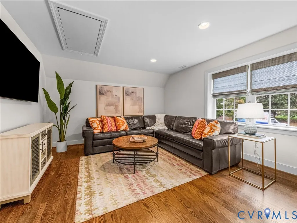
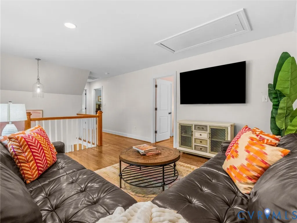
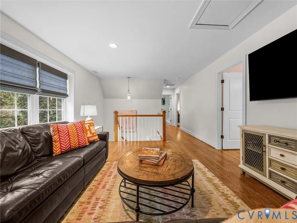
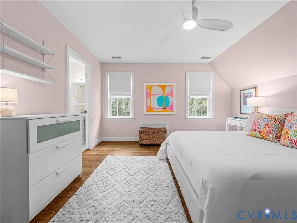
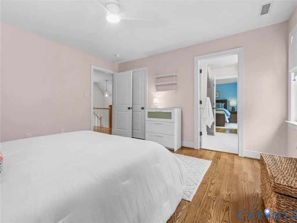
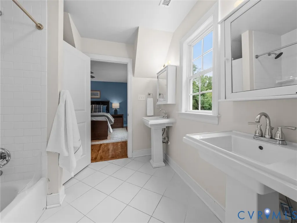
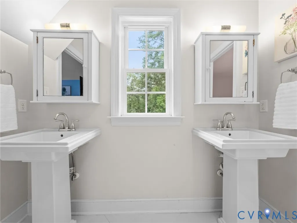
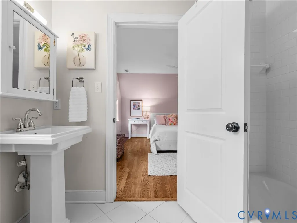
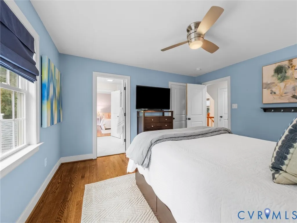
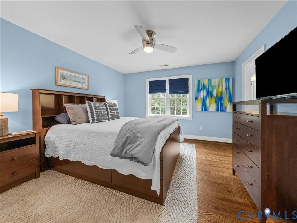
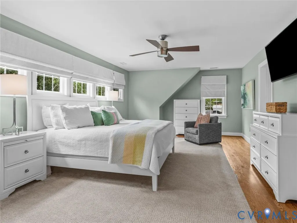
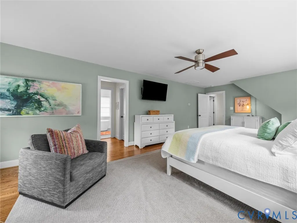
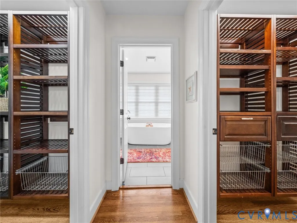
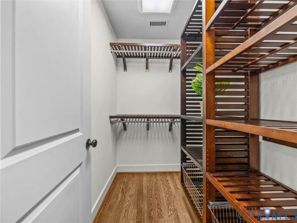
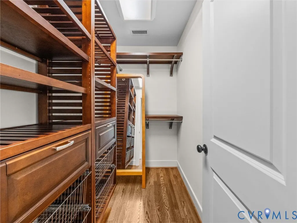
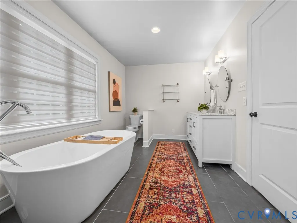
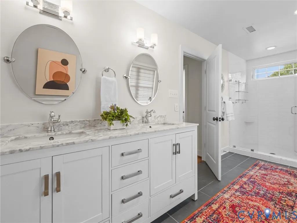
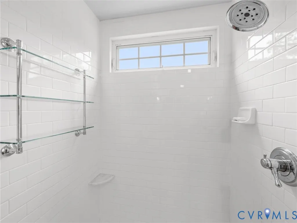
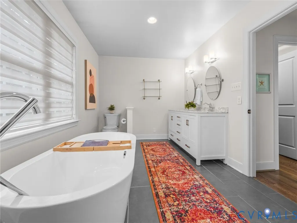
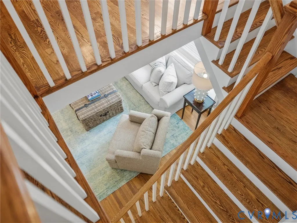
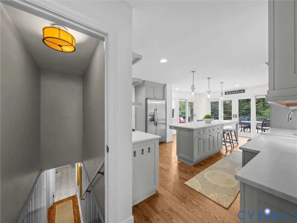
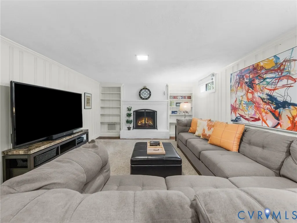
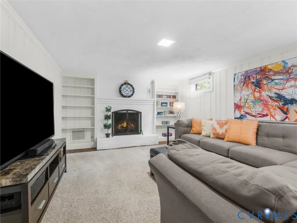
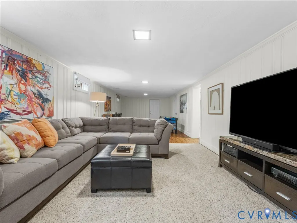
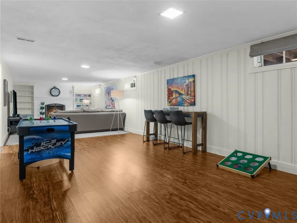
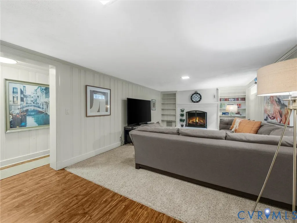
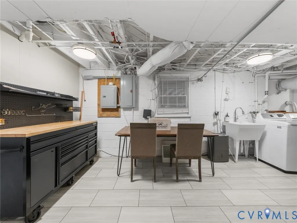
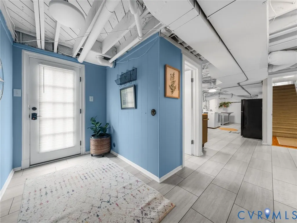
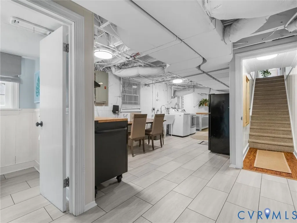
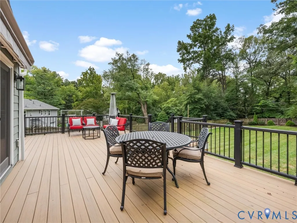
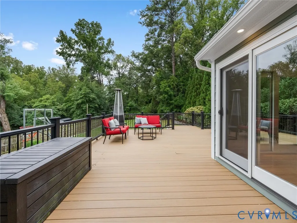
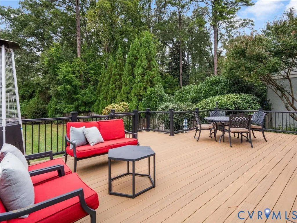
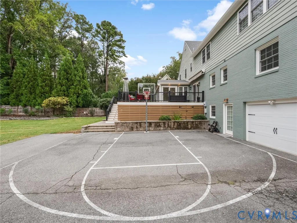
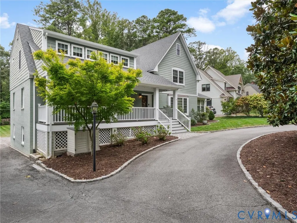
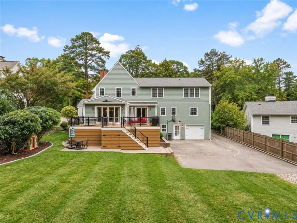
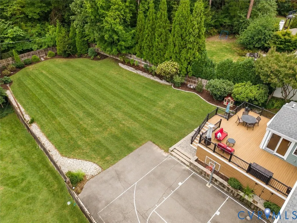
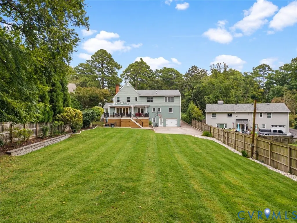
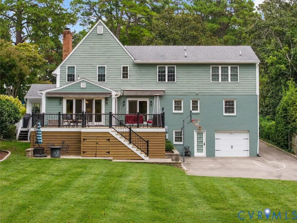
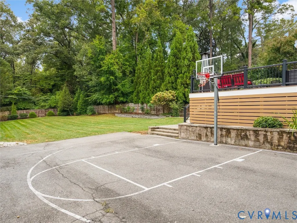
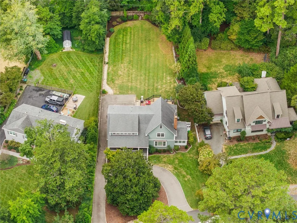
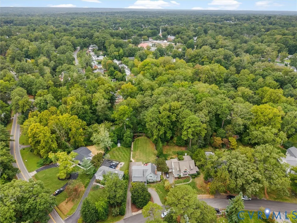
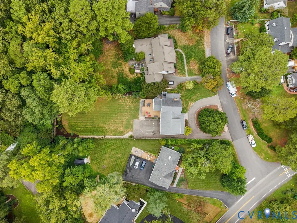
This renovated custom two story Craftsman sits on a large lot adjacent to Dogwood Park in the heart of Westham, one of the West End's most sought after neighborhoods, just off the River Road corridor. A welcoming front porch leads to a living room with gas logs and a boxed bay window, and a dining room with built in corner cabinets. The fully renovated kitchen features custom painted inset cabinetry, quartz countertops, a large quartz island, a Kohler farmhouse sink, commercial grade appliances, hardwood floors, a large pantry, and an eat in space. The custom deck off the kitchen overlooks the long, private backyard, and the sunroom opens to a side deck that is great for grilling. Upstairs, the very large 25 x 13.5 primary suite has a fully renovated custom bath with a tub, a custom tiled shower, and double sinks. The second floor also offers a den with hardwood floors and two spacious bedrooms that share a Jack and Jill bath. As a bonus, the original primary suite remains on the first floor, along with two additional bedrooms that work well as offices or dens. The lower level adds a large finished family or rec room with a brick fireplace. It also has a heated and cooled mudroom and laundry room, which are not included in the finished square footage. With 6 bedrooms, 4.5 baths, and 3,880 finished square feet, this is a wonderful floor plan. Other features include HardiePlank siding, ample storage, an asphalt driveway, a patio, and an extra long single car garage with room for bikes or a workshop. Walk to Tuckahoe Elementary, Ridge Shopping Center, and the Ridgetop and Kanawha pools!
| Elementary School | Middle School | High School |
|---|---|---|
| Tuckahoe Elementary School | Tuckahoe Middle School | Freeman High School |
| Price History | |
|---|---|
| 9/25/2026 | Listed $1,395,000 |
General Features
| Interior Features | Bedroom on Main Level,Breakfast Area,Dining Area,Double Vanity,Eat-in Kitchen,En Suite Bathroom,Full Bath on Main Level,Fireplace,Granite Counters,Garden Tub/Roman Tub,Kitchen Island,Pantry,Recessed Lighting,Walk-In Closet(s) |
|---|---|
| Sewer | Public Sewer |
| Heating | Electric,Forced Air,Natural Gas,Zoned |
| Cooling | Zoned |
| Possession | Negotiable |
| Roof | Asphalt |
| Appliances | Dishwasher,Disposal,Gas Water Heater |
| Exterior Features | Deck,Sprinkler/Irrigation,Lighting,Porch,Paved Driveway |
| Garage Spaces | 1 |
| Patio/Porch Features | Front Porch,Patio,Deck,Porch |
| Architectural Style | Colonial |
| Pool Features | None |
| Security Features | Security System |
| Construction Materials | Drywall,Frame,HardiPlank Type |
| Year Built | 1957 |
| Stories | 1 |
| Levels | One |
| Property SubType | Single Family Residence |
| Tax Year | 2026 |
| Percent Ownership | Individuals |
| County | Henrico |
| New Construction | false |
| Property Type | Residential |
| Attached Garage | true |
| Subdivision Name | Westham |
| Garage Y/N | true |
| Total Rooms | 14 |
| Full Baths | 4 |
| Status | Active |
| Directions | Westham Parkway to Baldwin |
| High School | Freeman |
| Zoning Description | R3 |
| MLS Area | 22 - Henrico |
| Lot Size Units | Acres |
| Waterfront Y/N | false |
| Elementary School | Tuckahoe |
| Year Built Details | Approximate |
| Tax Annual Amount | 9377.34 |
| Middle/Junior High School | Tuckahoe |
| Property Condition | Resale |
| Days on Market | 1 |
| Standard Status | Active |
| Occupancy Type | Call Agent |
| Tax Assessed Value | 1129800 |
| Tax Lot | 10 |
| Ownership Type | Sole Proprietor |
| Property Sub Type Additional | Single Family Residence |
Interior Features
| Basement | Heated,Partial,Partially Finished |
|---|---|
| Flooring | Ceramic Tile,Wood |
| Total Fireplaces | 2 |
| Fireplace Features | Wood Burning |
| Total Stories | 1 |
| Basement (Y/N) | true |
| Air Conditioning Y/N | true |
| Heating Y/N | true |
| Window Features | Thermal Windows |
| Fireplace Y/N | true |
| Half Baths | 1 |
| Laundry Features | Dryer Hookup |
| Total Bedrooms | 6 |
| Below Grade Finished Area | 620 |
| LivingAreaSource | Appraiser |
| Total Baths | 5 |
Exterior Features
| Fencing | Back Yard,Privacy,Fenced |
|---|---|
| Parking Features | Attached,Circular Driveway,Driveway,Garage,Off Street,Paved,Garage Faces Rear,Garage Faces Side,Workshop in Garage |
| Lot Features | Landscaped |
| Water Source | Public |
| Lot Size Area | 0.5347 |
| Lot Size Acres | 0.5347 |
| Door Features | Insulated Doors |
Amenities
- Foreclosure
- Views
- Short Sale
- New Construction
- Adult 55+
- Lease To Own
- No HOA Fees
- Furnished
- Primary On Main
- Air Conditioning
- Seller Finance
- Green
- Fixer Upper
- Horse
- Golf
- Fireplace
- Deck
- Garage
- Basement
- Pool
Property vs Single Family Average in 23229
Price
Taxes
Year Built
 All or a portion of the multiple listing information is provided by the Central Virginia Regional Multiple Listing Service, LLC, from a copyrighted compilation of listings. All CVR MLS information provided is deemed reliable but is not guaranteed accurate. The compilation of listings and each individual listing are ©2026 Central Virginia Regional Multiple Listing Service, LLC. All rights reserved.
All MLS listings are © 2026 Central Virginia Regional Multiple Listing Service, LLC. All
All or a portion of the multiple listing information is provided by the Central Virginia Regional Multiple Listing Service, LLC, from a copyrighted compilation of listings. All CVR MLS information provided is deemed reliable but is not guaranteed accurate. The compilation of listings and each individual listing are ©2026 Central Virginia Regional Multiple Listing Service, LLC. All rights reserved.
All MLS listings are © 2026 Central Virginia Regional Multiple Listing Service, LLC. All
